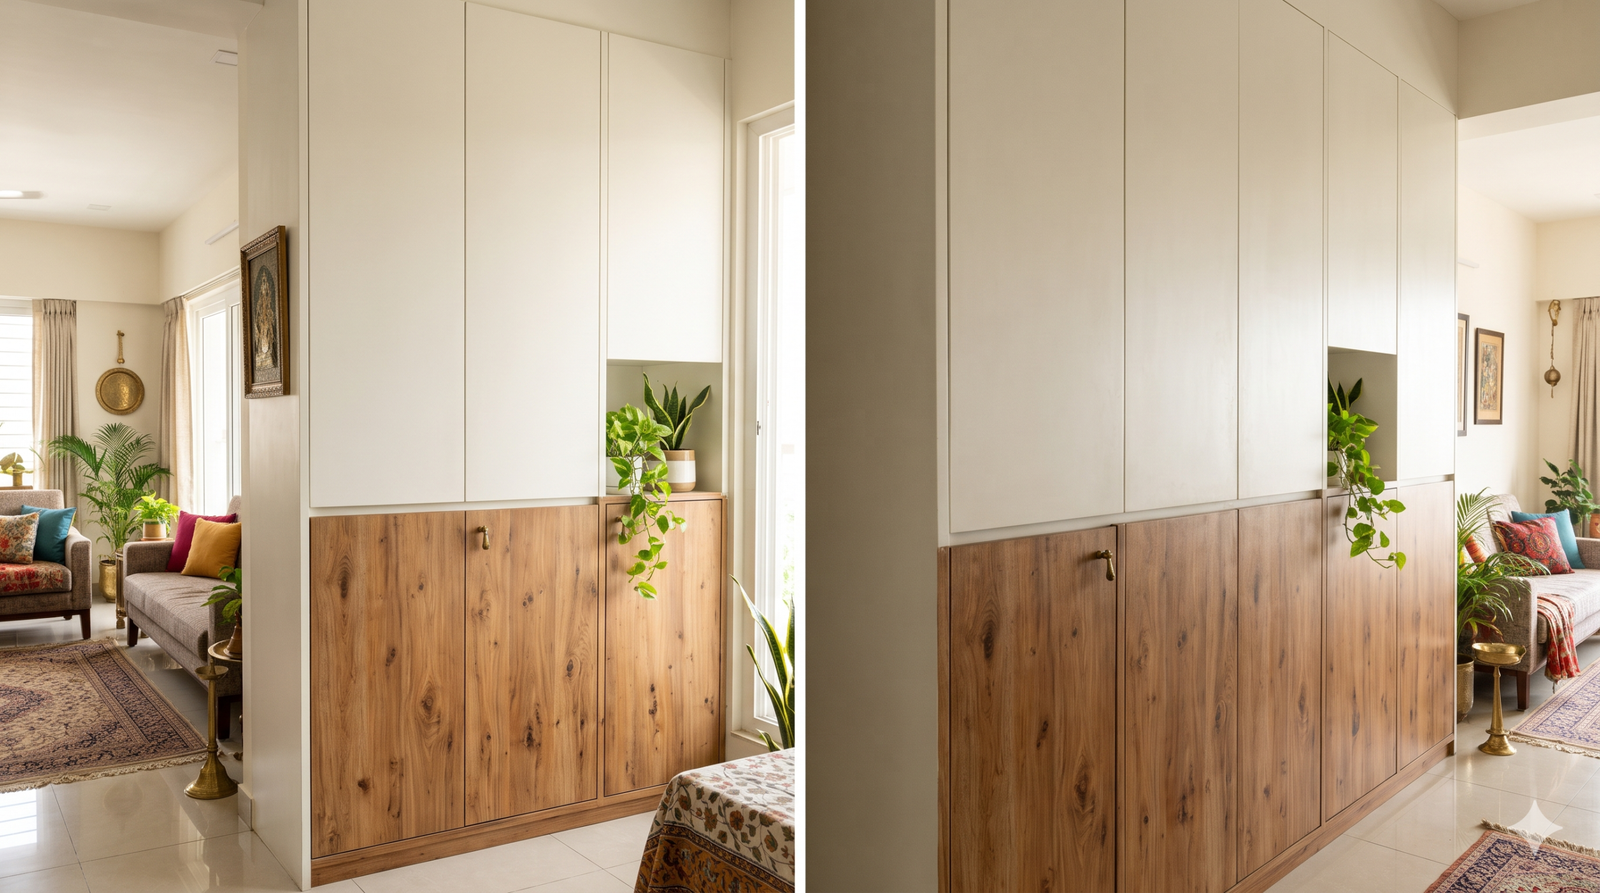
A good hall cupboard design keeps shoes, bags, keys and post out of sight without making your living room feel crowded. The trick is to plan around how people move, not around a furniture catalogue.
These seven ideas show how to add storage in an Indian hall, from slim consoles to floor-to-ceiling units. Each one works whether you rent or own, and each keeps the walkway clear.
Quick answer: A smart hall cupboard design uses height, closed doors and a custom fit. Plan door swing and walkway first, keep shelves no deeper than 15 inches, and choose moisture-resistant (MR) plywood for a dry living room. Match door colour to the wall so the unit blends in.
How Do You Plan a Hall Cupboard Design That Fits Your Space?
Start with movement, not furniture. Check how far doors swing, where shoes come off and how wide the walkway stays once the unit is in. Then go vertical instead of wider, hide clutter behind doors and custom-fit awkward spots such as under stairs or shallow alcoves.

Fitted cupboards suit alcoves, shallow walls and uneven corners because they leave no wasted gaps. Freestanding units are easier to move, which suits rented homes and wide entrances. Along a narrow passage, make units much shallower than a bedroom wardrobe so people can walk past easily.
The most common hall unit in Indian homes is about 9 feet wide and 7 feet high. Keep shelf depth to 15 inches or less so everything stays easy to reach.
Which Storage Ideas Work Best in a Hall?
These seven ideas solve everyday clutter without taking over the room.

- Slim console or sideboard: a drop zone for keys, post, wallets and chargers that does not block the walkway.
- Bench with a lift-up lid: a seat for putting on shoes that hides footwear and shopping bags. It takes far less depth than a sofa.
- Shoe rack plus shallow drawer: racks across the lower half and a shallow top drawer for mail and keys.
- Under-stair cupboard: custom drawers, tall coat cabinets or pull-out shoe racks in the awkward triangle.
- Desk nook: a shallow desk built into an alcove for laptops, papers, diaries and charging cables.
- TV unit with closed storage: make it at least as wide as the TV, with drawers or flap doors for set-top boxes, routers and cables.
- Corner showcase with LED: a triangular glass-door unit with spotlights turns a dead corner into a display.
A floating TV unit clears the floor and makes a compact living room look larger. In an open-plan flat, a TV panel unit can also act as a partition between living and dining areas. For more small-room storage ideas, see our bedroom shelves design ideas.
Which Plywood Suits a Hall Cupboard Design?
For a dry living room, MR-grade plywood is usually enough, commonly 18 mm for the carcass and 12 mm for back panels. Move up to BWR in a humid coastal city or ground-floor home, and keep BWP for wet zones such as under-sink units.

| Grade | Standard | Best for |
|---|---|---|
| MR (moisture resistant) | IS 303 | Dry rooms, such as living rooms and bedrooms |
| BWR (boiling water resistant) | IS 303 | Humid or ground-floor homes |
| BWP (boiling water proof) | IS 710 | Wet zones, such as under sinks |
Avoid these common mistakes when you order the unit.
- Do not use MDF in humid areas, because it swells.
- Ask for PVC edge-banding, so moisture cannot seep into raw edges.
- Leave ventilation gaps behind wall-mounted cupboards.
- Check the IS code and ISI mark stamped on the sheet.
Solid teak, sheesham and mango wood look warm and hold screws well, but cost more, weigh more and dislike dampness. PVC foam board is a budget, water-resistant option with weaker screw-holding than plywood. Some premium plywood brands offer lifetime warranties against borers and termites, so read the warranty terms first. Our modular kitchen design guide covers more on boards.
How Do You Make a Big Cupboard Look Lighter?
Match the door colour to the wall, choose sliding or handleless doors and run units floor to ceiling. These steps remove visual borders and draw the eye upward, so even a large cupboard feels calm in a small hall.

Sliding doors need no swing clearance, which makes them the most space-saving choice for tight halls. Floor-to-ceiling units also hide structural pillars. Handleless push-to-open doors stop hardware snagging clothes in a narrow walkway. Glass-front doors show off chinaware or books if you keep the contents tidy, and mirrored doors bounce light around a narrow hall. Two-tone shutters, with matte neutral doors above and wood-grain below, keep tall units from looking heavy.
For 2026, warm minimalism is popular: sage, terracotta, clay and warm off-white with natural wood, plus one bold accent such as deep teal or navy. Jaali fretwork, brass handles and a puja niche add Indian character. Plan Vastu preferences early. Layer your lighting with cove lights, spotlights and strip lights inside display units. Thick rugs and heavy curtains reduce echo from hard floors, and a regular microfibre dusting keeps wood finishes fresh. See our rooms ideas that look expensive for budget styling tricks.
Plan Your Hall Cupboard Design With Confidence
Measure your hall, list what you need to store and sketch where the doors will swing. Then choose a unit that leaves the walkway clear. Do this before you speak to a carpenter, and your hall cupboard design will fit both your space and your daily routine.
Frequently Asked Questions
What is the standard size of a hall cupboard?
A common hall storage cabinet in Indian homes is about 9 feet wide and 7 feet high. Keep shelf depth to 15 inches or less so items stay easy to reach.
Which plywood is best for a living room cupboard?
MR-grade plywood (IS 303) is usually enough for a dry living room. Choose BWR in humid or coastal homes, and use BWP (IS 710) only for wet zones.
How can I stop a big hall cupboard from making the room look small?
Match door colour to the wall, use sliding or handleless doors and go floor to ceiling. Two-tone finishes also stop tall units from looking heavy.
1 thought on “Hall Cupboard Design Ideas That Add Storage Without Cluttering Your Living Room”