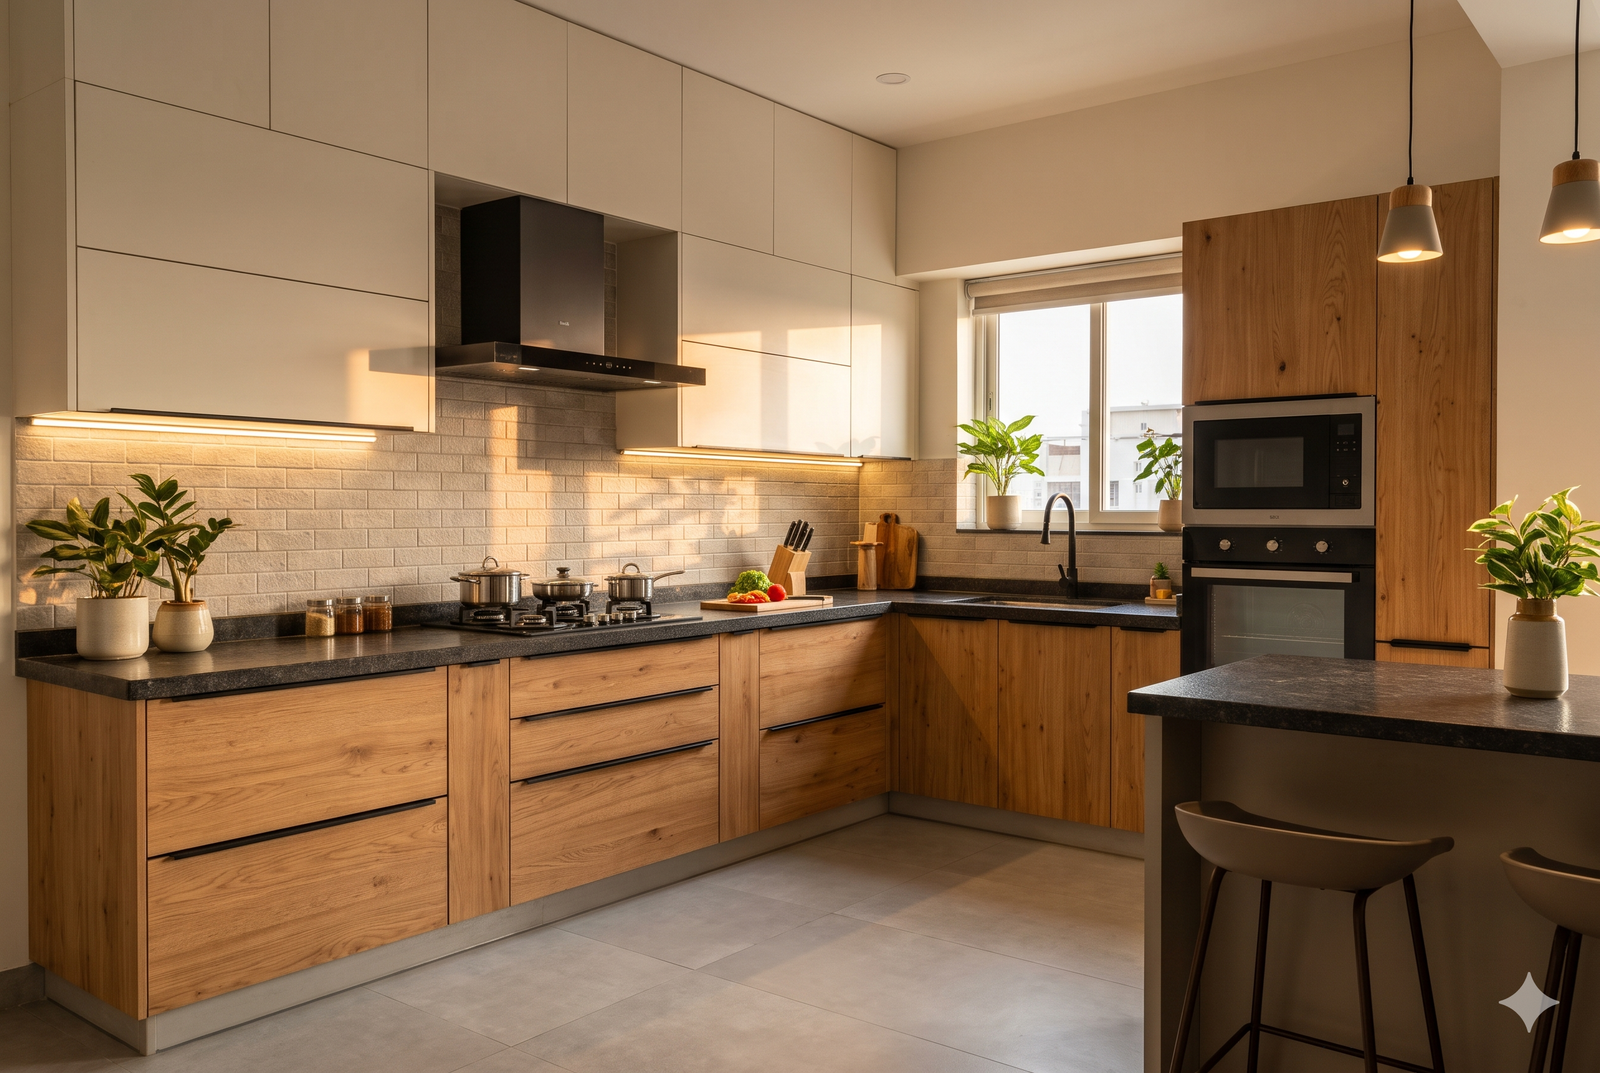
Good modular kitchen design starts with how you cook, not with how the cabinets look. A kitchen is really a workflow, ventilation and storage puzzle wrapped in cabinetry.
Before you spend lakhs, it helps to know what drives the price, which materials survive Indian cooking and where quotes hide extra costs. These seven tips cover the choices that matter most.
Quick answer: A modular kitchen in India costs from about ₹1.2 lakh to ₹8 lakh or more. For good modular kitchen design, choose BWP plywood for the carcass, granite for the cooking platform, a layout that fits your room and a ducted chimney of at least 1,200 m³/hr.
How Much Does Modular Kitchen Design Cost in India?
A modular kitchen in India typically costs ₹1.2 lakh to ₹8 lakh or more in 2026. A mid-finish L-shape runs about ₹1.4 lakh to ₹3 lakh. Layout, carcass material, shutter finish, countertop and hardware explain why two kitchens of the same size can have very different prices.
| Budget tier | Typical cost | What you usually get |
|---|---|---|
| Budget | ₹1.2 to 2 lakh | Commercial plywood or MDF, laminate shutters, granite |
| Premium | ₹2.5 to 4.5 lakh | Boiling waterproof plywood, acrylic or matte laminate, quartz, soft-close hardware |
| Luxury | ₹5 lakh and above | PU paint, lacquered glass, imported hardware, integrated appliances |
Tip 1: Ask What the Quote Leaves Out
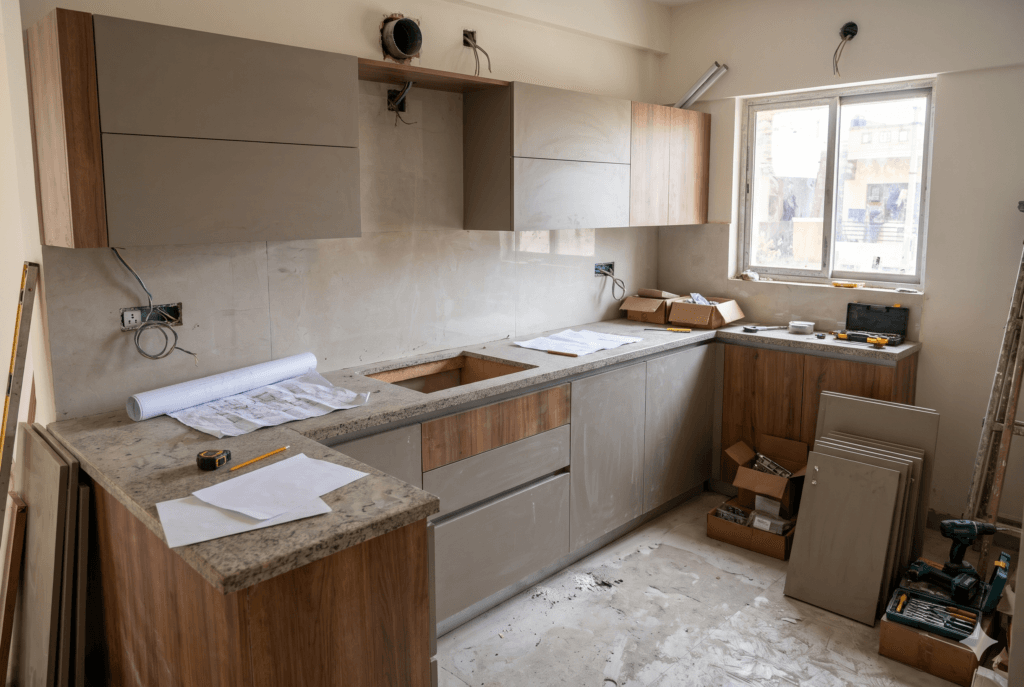
Basic quotes often leave out civil work, plumbing, electrical points, countertop cut-outs, lofts and chimney ducting. Appliances, transport, fitting and 18% GST add more.
Hardware is often priced separately too. Soft-close hinges and drawer channels can add ₹25,000 to ₹1.5 lakh, and appliances such as hobs, chimneys and ovens can add a similar amount.
Keep a 10% contingency, and ask for a written line-item quote instead of one lump sum.
Which Materials Last Longest in Indian Kitchens?
BWP or BWR plywood certified to IS:710 lasts longest for the main structure, with a lifespan of 15 to 20 years. It holds screws well and carries heavy cookware. A hybrid approach gives the best value, because each material then does only the job it handles well.

Smart modular kitchen design protects your cabinets from swelling after a single monsoon. Raw BWP board costs about ₹80 to ₹160 per sq ft, which makes sense for base units and wet areas.
Tip 2: Mix Your Carcass Materials
- BWP plywood: use it for the main carcass, overhead units and tall pantries.
- PVC board: use it only under the sink, because it is waterproof but holds screws poorly.
- MR MDF: use moisture-resistant MDF for smooth shutters, with an 8 to 12-year lifespan.
Tip 3: Match Shutters to Daily Use
High-pressure laminate is the most practical choice at ₹350 to ₹700 per sq ft. Acrylic costs ₹900 to ₹1,600 per sq ft and looks glossy, but it shows fingerprints. PU paint and lacquered glass sit at ₹1,400 to ₹2,500 per sq ft.
To balance cost and style, use acrylic on upper cabinets and laminate on heavy-use base units.
Tip 4: Pick the Right Countertop
Granite is the practical choice for Indian cooking, because it handles hot kadais and pressure cookers. Seal it every one to two years. Quartz resists turmeric stains, but it needs trivets because direct heat can crack it. Avoid marble, as lemon and turmeric stain it within weeks.
Which Modular Kitchen Layout Suits Your Home?
The right layout depends on your room size and openings, not personal taste. A parallel kitchen suits narrow flats, an L-shape suits small or near-square rooms, and a U-shape needs more space. Measure your room first, then choose the shape that leaves comfortable walking space.

Tip 5: Plan Around Your Room
| Layout | Best for | Space needed |
|---|---|---|
| Parallel | Narrow flats, such as 5×10 feet | 1.05 to 1.2 m walkway |
| L-shape | Near-square rooms and small flats | 6×8 to 8×10 feet |
| U-shape | Maximum storage | At least 8×8 feet |
| Island | Prep or serving, not the hob | At least 12×12 feet |
U-shaped kitchens also cost more, because they need three cabinet runs and two complex corners. In rooms under 7 feet wide, an L-shape or parallel layout is the better modular kitchen design choice.
Islands work better as prep counters or breakfast bars, because a hob on an island is hard to vent well. In open-plan homes, pocket sliding doors let you seal the kitchen during heavy frying.
Your prep space matters as much as the shape. Keep a clear counter of 900 mm to 1,200 mm between the sink and hob for chopping and grinding.
Set the platform height at 850 mm to 900 mm and the depth at 600 mm to 650 mm. Wall units belong 450 mm to 500 mm above the counter. A well-planned floor plan makes these measurements much easier to check.
Why Does Ventilation Matter So Much?
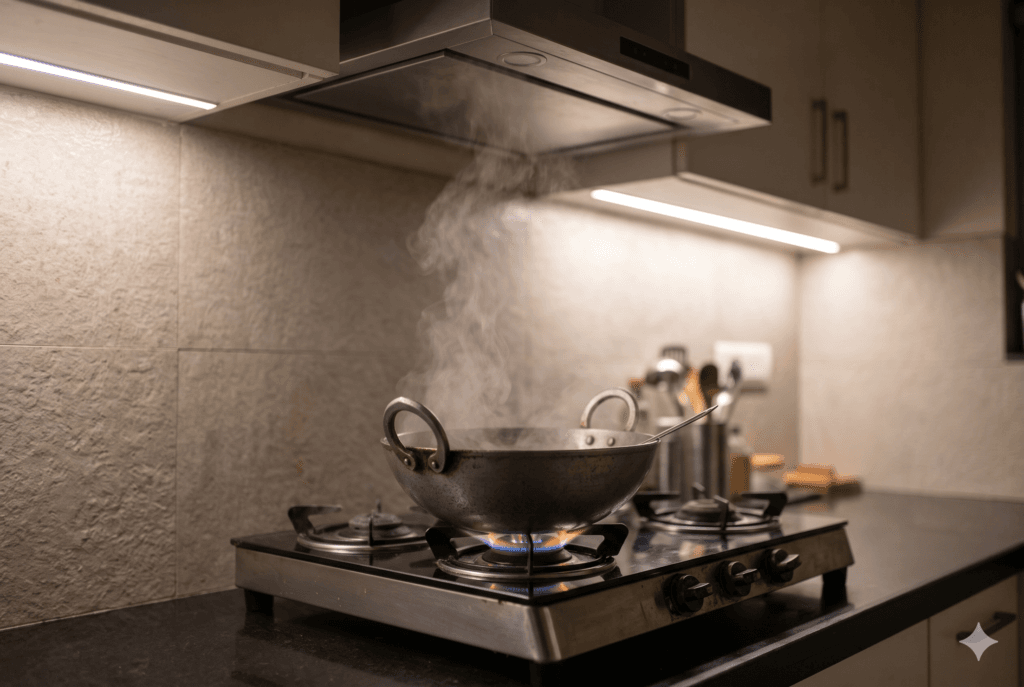
Ventilation matters because tadka and deep frying fill the air with oil, steam and spice fumes. Weak chimney suction is one of the most common homeowner complaints. A properly sized, ducted chimney protects your cabinets and walls from sticky grease, so make it part of your modular kitchen design from day one.
Tip 6: Get the Chimney Right
- Choose suction of at least 1,200 m³/hr, and go higher for bigger spaces.
- Duct it outside with the shortest pipe run and few bends.
- Mount it 650 mm to 750 mm above the hob.
- Keep an openable window or louvre for fresh air.
Recirculating hoods only remove odours, not grease or moisture. For a cleaner overall look, see the interior design mistake to avoid.
Tip 7: Spend on Hardware and Light
Full-extension tandem drawers are the biggest usability upgrade, because deep items come to you. Blind corners can waste up to 40% of space, so fit carousels or magic corner pull-outs. Tall pantry pull-outs and appliance garages also keep counters clear.
Under-cabinet LED lights at 4000K stop you from working in your own shadow. In kitchens of 50 to 90 sq ft, light matte finishes make the room feel larger.
Plan Your Modular Kitchen With Confidence
The best modular kitchen design fits your cooking, your room and your full budget. Measure your space, list how you cook, and ask for a written line-item quote before you pay any deposit.
Frequently Asked Questions
How much does a modular kitchen cost in India?
A complete modular kitchen typically costs ₹1.2 lakh for a basic setup and ₹8 lakh or more for luxury. A mid-finish L-shape usually costs ₹1.4 lakh to ₹3 lakh.
Which material is best for modular kitchen cabinets?
BWP or BWR plywood certified to IS:710 is the best choice for the carcass. Use PVC under the sink and moisture-resistant MDF for shutters.
Which countertop is best for Indian cooking?
Granite is the most practical choice because it handles very hot cookware. Quartz resists stains but needs trivets, and marble should be avoided.