
Simple and small kitchen design can make a tight Indian kitchen feel far bigger than it is. You rarely need more floor space. You need smarter colours, better light and storage that uses every hidden corner.
Modern apartment kitchens in India are about 30% smaller than those built two decades ago. A kitchen of 70 square feet or less counts as small, yet it still has to handle heavy cookware and plenty of spices.
Quick answer: Good simple and small kitchen design uses a light, low-contrast colour scheme, reflective surfaces, cabinets up to the ceiling and layered lighting. Add corner hardware and a 36-inch walkway, and even a 70 sq ft kitchen will feel open and easy to work in.
Which Layout Suits a Simple and Small Kitchen Design?
The right layout depends on your room. Most simple and small kitchen design plans use one of five basic shapes: straight, parallel, L, U or G. Whichever you choose, keep the work triangle between the sink, hob and refrigerator clear, so moving around during meal prep stays smooth.

An L-shape needs at least 8×6 feet and works best in a 10×10 foot space. Use the long run for the hob and chimney, and the short arm for the oven, microwave and mixer.
Good planning pays off every day. Research suggests people cook up to 40% more often when their kitchen is well organised and easy to move around in.
| Measurement | Recommended size |
|---|---|
| Counter height | 32 to 36 inches |
| Counter depth | 22 to 24 inches |
| Wall cabinets above the counter | 18 to 24 inches |
| Wall cabinet depth | 12 to 15 inches |
| Main walkway | At least 36 inches |
7 Simple Tricks to Make a Small Kitchen Look Bigger
A small kitchen looks bigger when nothing breaks the view. These seven tricks use colour, reflection and clear sightlines to create space, and most of them cost little. Start with the walls and cabinets, because they fill most of what you see when you walk into the room.
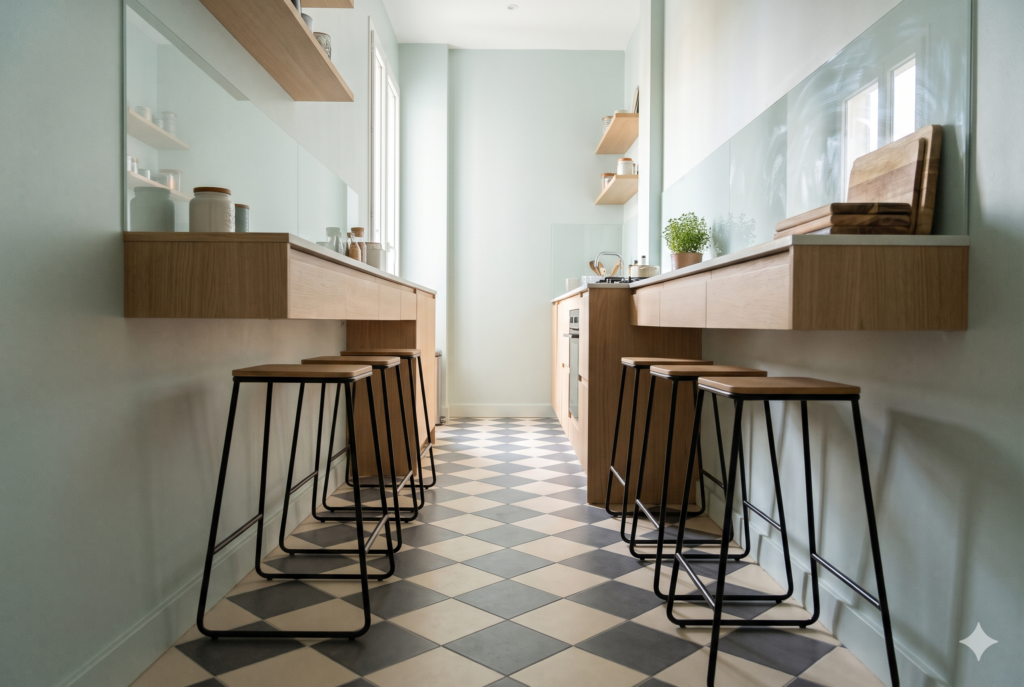
- Stay light: use whites, soft creams or light pastels so cabinets blend into the walls.
- Try two tones: pair darker base cabinets with light upper units.
- Turn the tiles: lay checked floor tiles diagonally to draw the eye along the room.
- Add a long runner: an elongated patterned runner gives the same stretching effect.
- Choose leggy furniture: backless stools and floating counters keep sightlines open.
- Use shine: glass backsplashes, stainless steel and satin paint bounce light around.
- Go to the ceiling: full-height cabinets remove dust-catching gaps and add storage.
In simple and small kitchen design, colour matters too. Brown and cream feel timeless, while blue and white look fresh, and blue and yellow lift the mood in compact spaces. Washable paint helps walls resist grease, smoke and oil splashes, so they stay easy to wipe clean.
How Can You Store More in a Small Kitchen?
You can store more by using the spaces most kitchens waste. Dead corners, the hollow area under base cabinets and the insides of cupboard doors can all hold everyday items. Simple hardware makes these spots easy to reach, so you spend less time digging for pans.
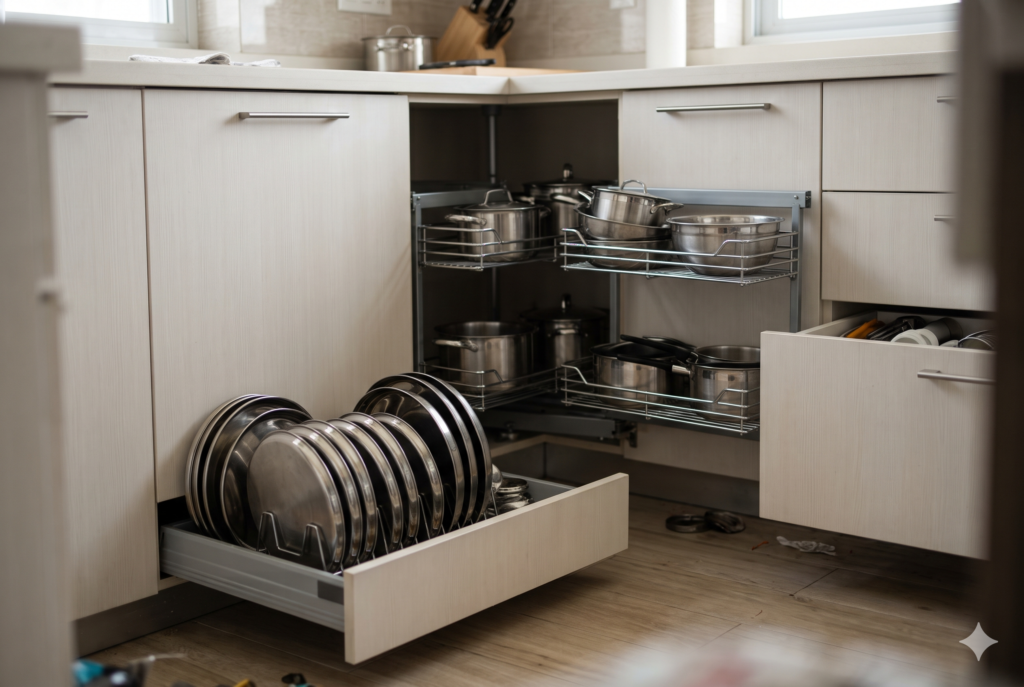
- Corners: fit S-carousels, magic corner pull-outs or lazy Susans.
- Toe-kick space: turn the 4-inch gap under base cabinets into shallow drawers.
- Cabinet doors: add narrow racks for foil rolls and scrubbers.
- Thalis: use an organiser drawer with dividers to hold heavy steel plates upright.
Open Shelves or Closed Cabinets?
Open shelves feel airy, but airborne oil and spice dust settle on them quickly. Closed cabinets hide clutter and protect cookware, though solid doors can feel heavy in a tiny room.
A 50/50 split works best for most Indian kitchens. Keep open shelves or glass-front cabinets at eye level for daily items, and closed cabinets below the counter for bulky pots. Traditional jali doors offer a charming middle ground and let air move through.
Easy Storage Hacks Under ₹15,000
You can add useful storage without a renovation. Magnetic strips hold spice jars or knives, a slim rack over the sink dries boards, and pegboards hang pots and ladles. For more ideas on keeping things in order, read our guide to stopping clutter from creeping back.
What Lighting Works Best in a Small Kitchen?
Layered lighting works best, because one ceiling light leaves your own shadow across the counter. Combine ambient, task and accent light instead. For a small galley kitchen, 4 to 6 recessed LED ceiling lights spaced 4 to 5 feet apart give even light without visual clutter.

Place those lights over the counter edges, not behind where you stand. Then add under-cabinet LED strips near the front edge of your upper cabinets, so your chopping area stays bright.
Warm 2700K light feels welcoming, while 3000K to 3500K with at least 90 CRI suits prep zones. Warm LED tape above open shelves also adds depth to tight corners. Small home updates like this work well alongside our simple daily decluttering habits.
How Much Does a Small Kitchen Cost in India?
A 2BHK kitchen usually costs from about ₹1.64 lakh to ₹4.06 lakh or more, depending on the finish. Real Indian projects show that simple and small kitchen design does not need a huge budget. A tiny 50 sq ft kitchen in Delhi was transformed for under ₹2 lakh using blue base cabinets and white overhead units.
| 2BHK kitchen package | Approximate budget |
|---|---|
| Essential | ₹1,64,000 |
| Premium | ₹2,46,000 |
| Luxury | ₹4,06,000 or more |
To save money, keep plumbing, gas and electrical points where they are. Tile only the 2-foot band between the counter and upper cabinets, then use washable paint above it.
Laminate shutters are the most cost-effective finish. Do not cut costs on soft-close hinges or ball-bearing drawer slides, though, because they take daily use. Heavy Indian cooking also calls for an auto-clean chimney and a hob with flame failure protection.
Start Your Small Kitchen Makeover Today
Great simple and small kitchen design comes from careful choices, not extra square feet. Measure your kitchen this week, choose a light colour plan, and fix your most wasted corner first. Small changes will soon make cooking feel easier.
Frequently Asked Questions
What size counts as a small kitchen?
A kitchen of 70 square feet or less is usually considered small, while mid-sized kitchens go up to 100 square feet.
What colour makes a small kitchen look bigger?
Light, low-contrast colours such as white, soft cream and light pastels work best, because cabinets and appliances blend smoothly into the walls.
Is open shelving good for Indian kitchens?
It works best in moderation. A 50/50 split keeps everyday items on open shelves at eye level and bulky pots in closed cabinets below the counter.