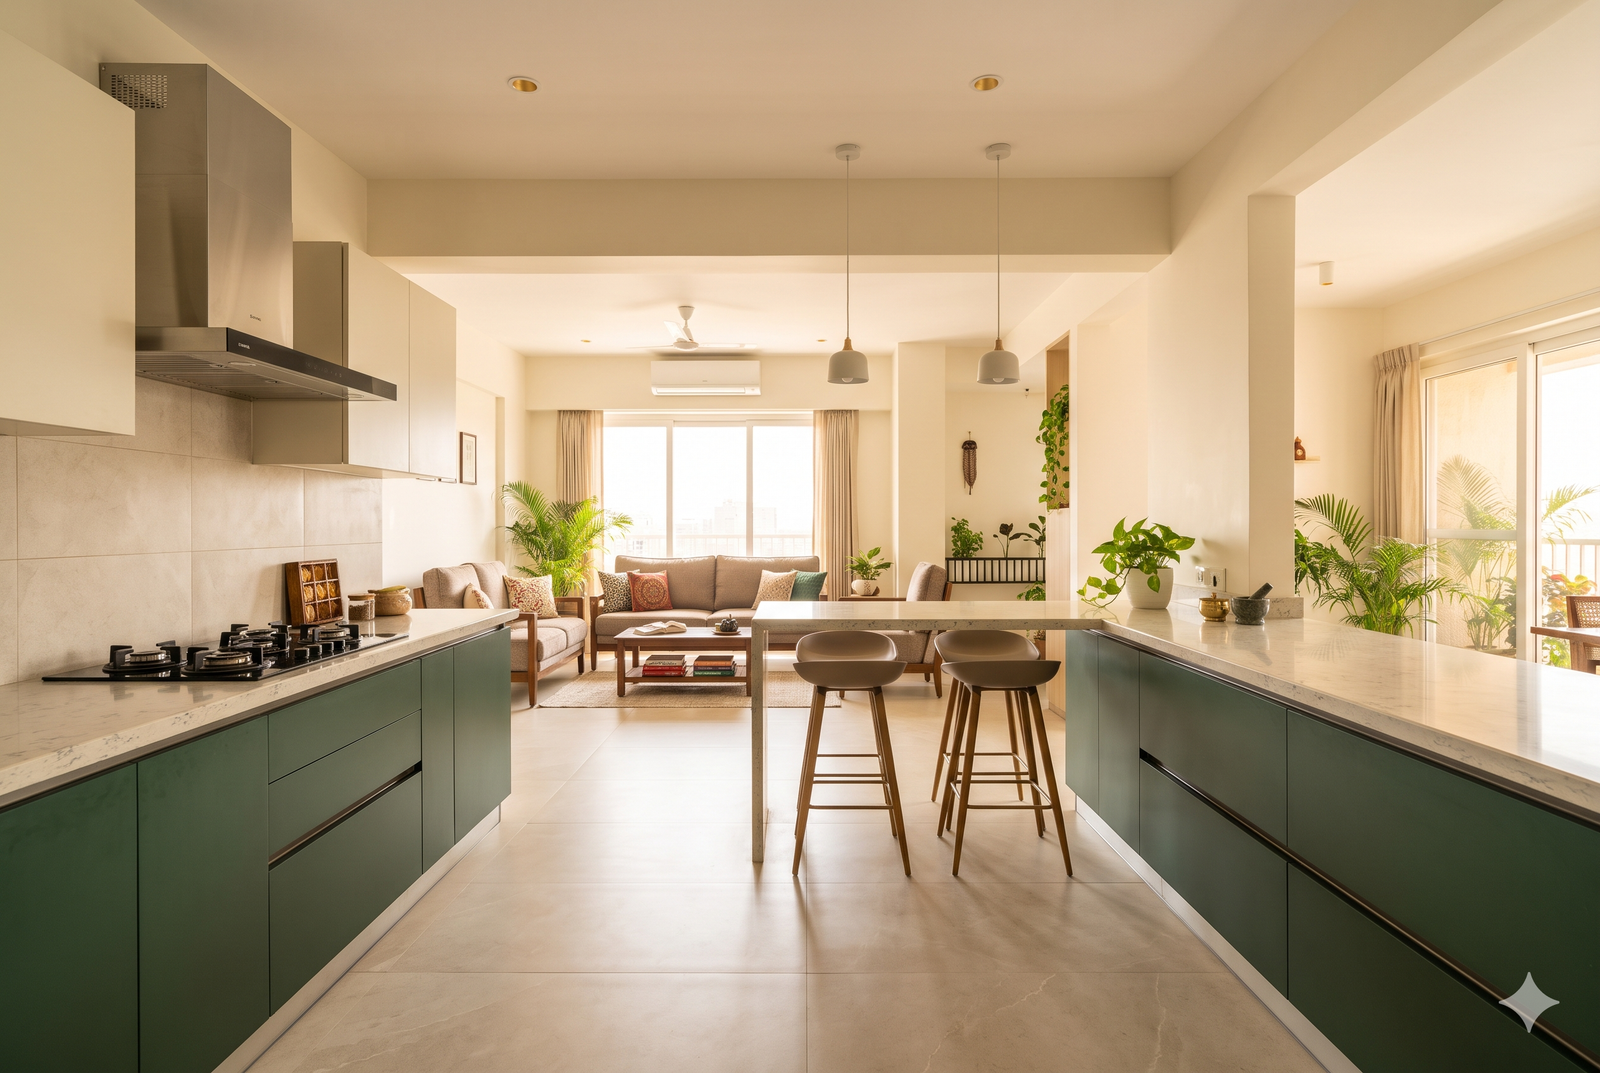
An open kitchen looks beautiful in photos, but daily Indian cooking tests it hard. Good open kitchen design starts with controlling oil, smell and mess, not with choosing cabinet colours.
Opening up the kitchen brings in light, makes a compact 2BHK or 3BHK feel larger, and keeps the cook connected with family. Plan it well and you get all of that without the regrets.
Quick answer: An open kitchen can work in an Indian home if you fit a ducted chimney of 1,000 to 1,200 m³/hr, hide clutter with a half-wall or ledge, and choose a layout that suits your floor area. If you fry often, a semi-open kitchen with sliding glass doors is safer.
Table of Contents
Is an Open Kitchen Design Right for Indian Cooking?
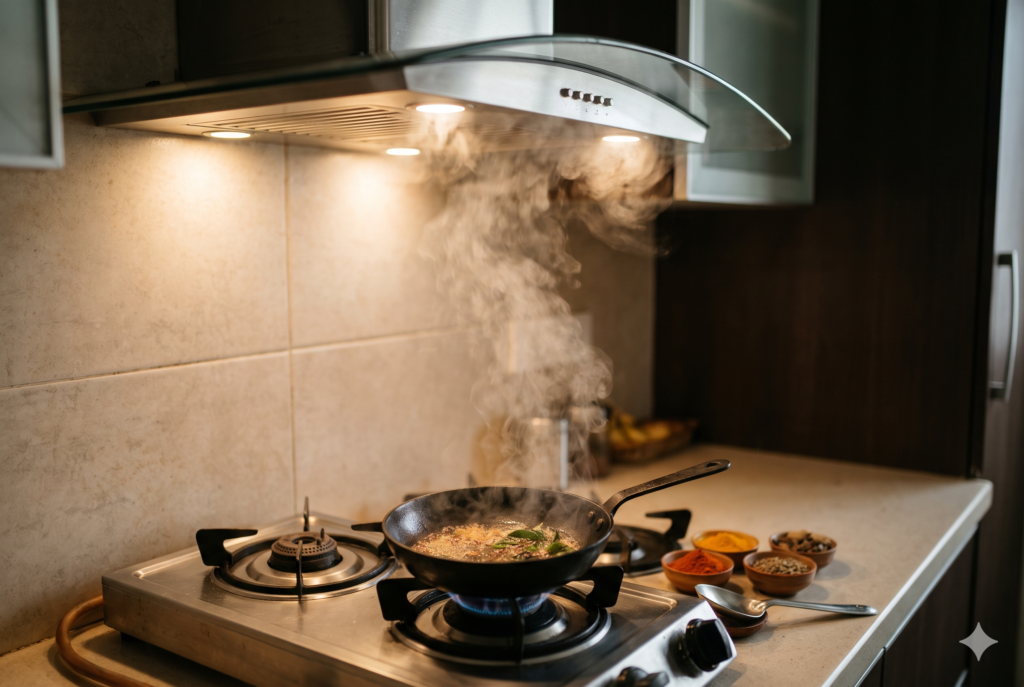
An open kitchen design can work for Indian cooking, but only with serious ventilation. Tadka, deep frying and pressure cookers release oil droplets, moisture and strong smells. Without a wall to contain them, these travel into the living room. After a few years, a sticky yellow film can coat lights, ceilings and even sofas.
Why You Need a Ducted Chimney
A wall exhaust fan alone does not work in an open plan. Running it during frying can scatter oil droplets across the room. You need a dedicated kitchen chimney, and these details matter:
- Capacity: Choose 1,000 to 1,200 m³/hr for homes that cook heavily with oil and spices.
- Type: Pick ducted. Recirculating models push air back into the room and leave heat, steam and airborne oil behind.
- Height: Mount it 24 to 30 inches above the burners. Any higher and smoke drifts sideways.
- Position: Place the hob on an outside wall, as far from the sofa as possible.
How Do You Hide Kitchen Mess in an Open Plan?
You hide mess by blocking the view of the counter and sink while keeping the upper space open. Visible clutter is the second big regret among open kitchen owners, because every unwashed pressure cooker and spice dabba can be seen from the sofa. A half-wall, ledge or partition solves most of this.
- Half-wall: Built to about 90 cm, it hides the sink edge and bins but keeps conversation flowing.
- Bar ledge: At about 105 cm, it hides worktop items better from seated guests.
- Breakfast counter: A 25 to 30 cm overhang gives knee room for informal meals.
Clutter builds up quietly, so it helps to know how to stop clutter creep before it takes over your counters.
Open Kitchen Partition Ideas
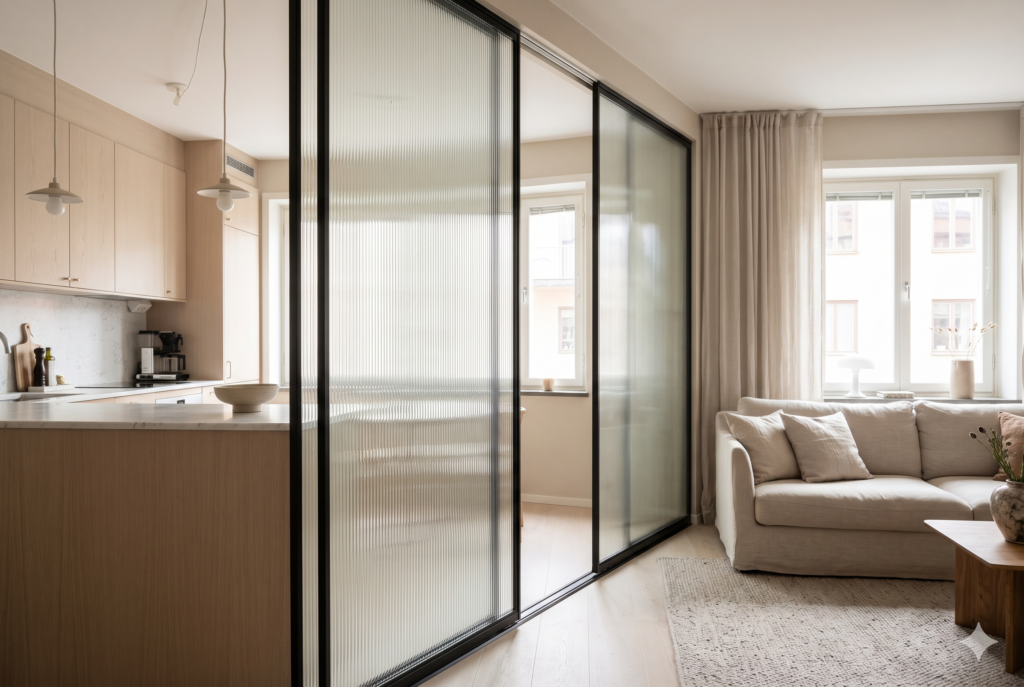
If your family fries often, a semi-open kitchen design is a smart compromise. Good options include double-sided storage units, slatted wooden or fluted glass screens, and glass-shutter crockery units. A peninsula is often the easiest choice because it marks a clear boundary without heavy civil work.
Sliding glass doors stand out as the one partition that really blocks smells. Keep them open in the morning, then close them during heavy evening tadka. Plan the tracks, ceiling support and chimney duct together, before any cabinets are made.
Which Open Kitchen Design Suits Your Floor Area?
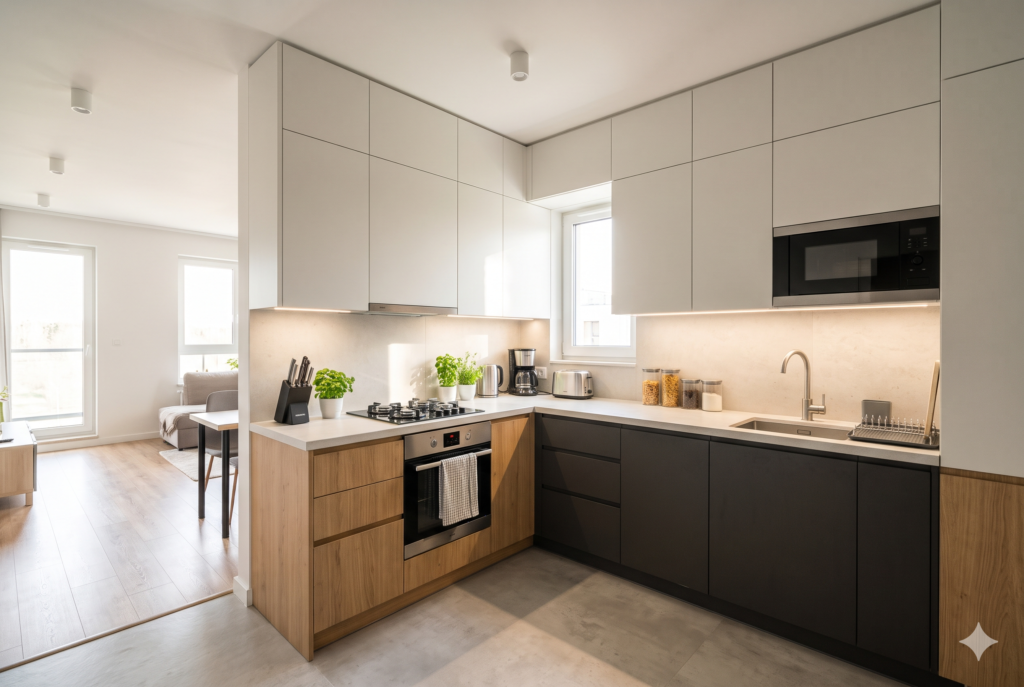
The right open kitchen design depends on your floor area and room shape. Straight kitchens suit very small spaces, L-shapes suit most Indian apartments, and U-shapes need more room. Use the table below as a starting guide, then check it against floor plans online or your own measurements.
| Layout | Best for | Key note |
|---|---|---|
| Straight | Under 60 sq ft | Use ceiling-height cabinets |
| L-shape | 65 to 100 sq ft | Leaves two sides open to the hall |
| Parallel | Long, narrow rooms | Needs a 120 cm walkway |
| U-shape | Above 80 sq ft | Plan the corners carefully |
| Island | Spacious rooms | Needs 100 to 120 cm clearance on all sides |
Islands need more space than most people expect. In smaller flats, a peninsula gives you seating and prep space in a tighter footprint. Allow about 60 cm of width per seat at any counter.
Very small metro flats can still enjoy an open kitchen design. Tuck a single-wall kitchen into a niche and add a fold-down dining ledge instead of a bulky table. Continuous flooring across both rooms makes the home feel more unified.
What Materials, Lighting and Budget Should You Plan For?
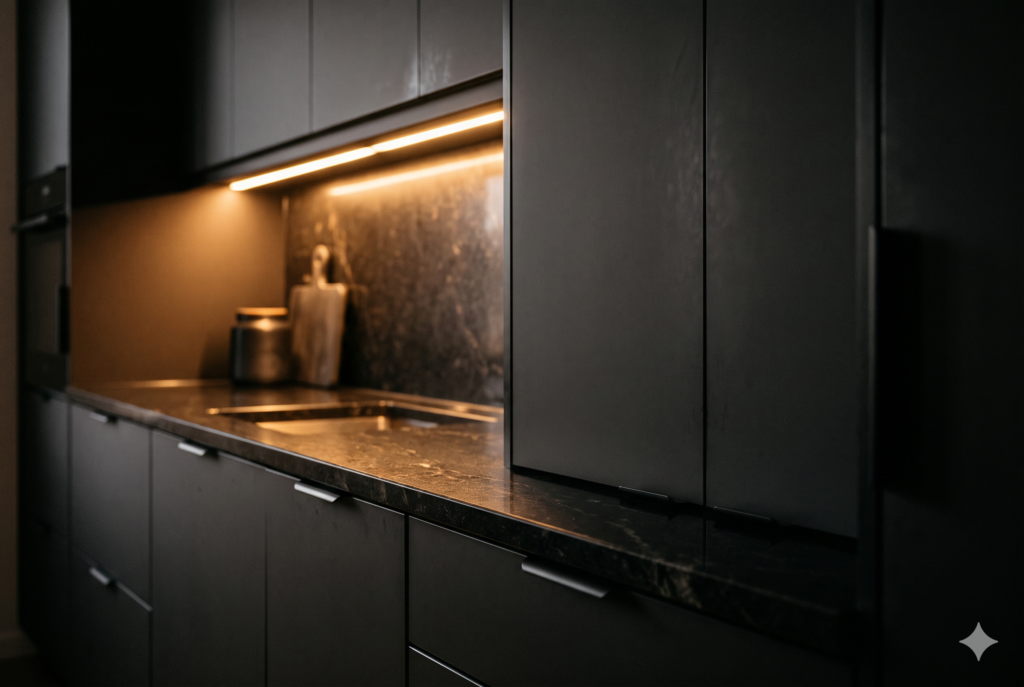
Choose materials that handle humidity and daily grease, use two lighting tones, and budget for extras beyond the cabinets. Everything in an open kitchen design is on show, so durability matters as much as looks. Spend first on the carcass and hardware, then on finishes.
Materials and Storage
- Carcass: Use BWR plywood or HDHMR board near wet zones, because cheap particle board swells. Add factory-applied PVC edge banding.
- Shutters: Anti-fingerprint matte finishes handle daily use better than dark gloss. Two-tone cabinets and handle-less profiles look like living room furniture.
- Counters: Black Galaxy granite and Kota stone are the most economical. Quartz resists stains better but costs two to three times more.
- Storage: Add ceiling-height cabinets, deep drawers, appliance garages, pull-out bins and corner units.
Lighting and Finishes
Use 4000K task light over the hob and prep counter. Keep a shared 3000K warm ambient light across the kitchen and living room. Match metal finishes across both zones, and fit separate dimmers so kitchen lights can drop low during a movie. For more on finishes, see this interior design mistake to avoid.
Open Kitchen Budget in India
| Kitchen level | Typical cost |
|---|---|
| Basic straight or L-shape | About ₹3 lakh to ₹4 lakh |
| Mid-range L-shape or semi-open | ₹4 lakh to ₹7 lakh |
| Spacious island kitchen | ₹7 lakh and above |
Budget separately for civil work, electrical points, plumbing moves, the chimney and any glass partitions. For cabinet materials and costs, see our modular kitchen design guide, and for tight spaces, these simple and small kitchen design tricks.
Your 7-Point Open Kitchen Checklist
A great open kitchen design is planned around how you really cook. Before you break a wall, check these seven points with your designer:
- Ducted chimney of the right capacity and height
- Half-wall, ledge or partition for clutter
- Layout matched to your floor area
- Moisture-resistant carcass
- Hidden storage for appliances
- Two lighting tones with separate dimmers
- Budget for civil and electrical extras
Frequently Asked Questions
Which chimney is best for an open kitchen in India?
A ducted chimney rated between 1,000 and 1,200 m³/hr, mounted 24 to 30 inches above the burners. Recirculating models leave heat, steam and airborne oil in the room.
Which partition blocks cooking smells best?
Sliding glass doors are the option that genuinely blocks cooking smells. Keep them open for light and conversation, then close them during heavy frying.
How much space does a kitchen island need?
An island needs a clear walkway of 100 to 120 cm on all sides. If your flat cannot spare that, use a peninsula attached to one wall.